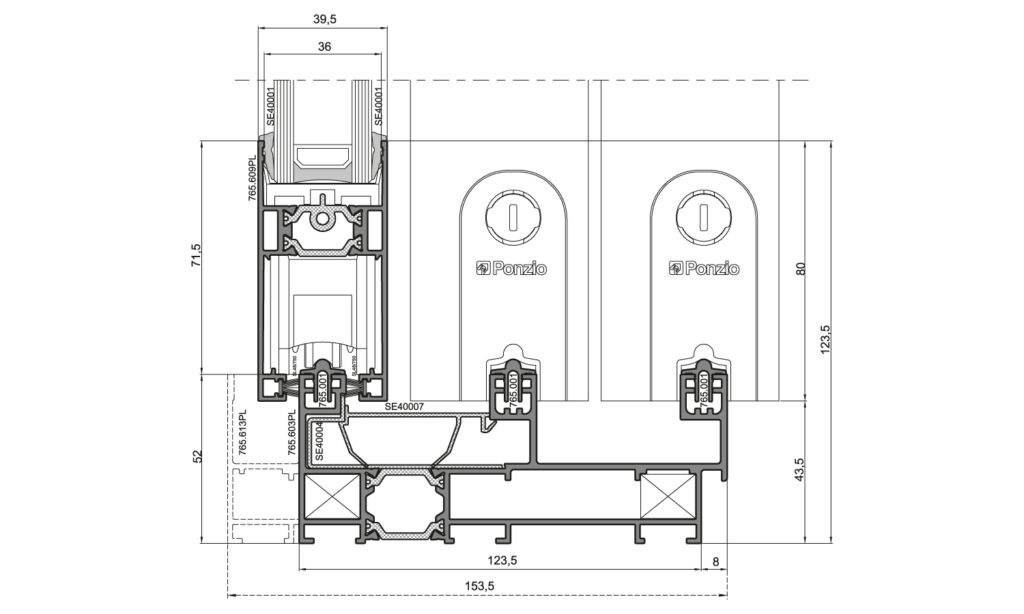
An insulated aluminium profile system designed for the construction of sliding windows and spatial structures such as balcony and loggia structures.
two- and three-rail frames available
constructions with several sashes possible
slēptsbīdāmodurvjurisinājums
interconnectable with other Ponzio systems
Ponzio system hardware
Technical specifications
Aluminium profile:
EN AW-6060 in acc. with EN 573-3, T66 temper in acc. with EN 515, Al Mg Si 0,5 F22 in acc. with DIN 1725 T1, DIN 17615 T1
Gaskets:
EPDM synthetic rubber in acc. with DIN 7863 and ISO 3302-01,E2
Frame depth:
73/95.5 mm for 2-rail
131.5/153.5 mm for 3-rail
Sash depth:
46 mm
Filling:
IGUs or other fillings, thickness: 26-30 mm
Maximum door size:
width 2000 mm x height 3000 mm
Maximum door weight:
220Kg
Air permeability:
class 4
Watertightness:
class 7A
Thermal insulation:
Uf from 3.1 W/m2K
Thermal insulation:
Uw from 1.5 W/m2K (Ug=1.0)
Resistance to wind load:
class C2/B3
Surface finish methods:
Coating of PE powder with QUALICOAT requirements, wide choice of RAL colours; colour annotation. with QUALANOD requirements wood effect coating — surface finishing with high anti-corrosion requirements